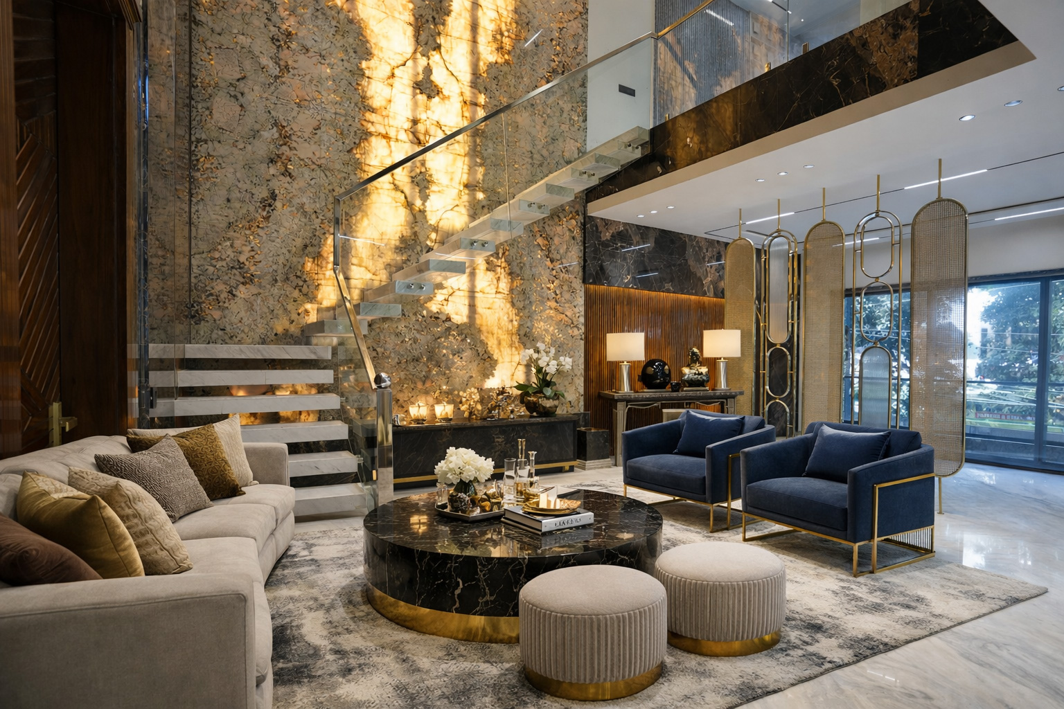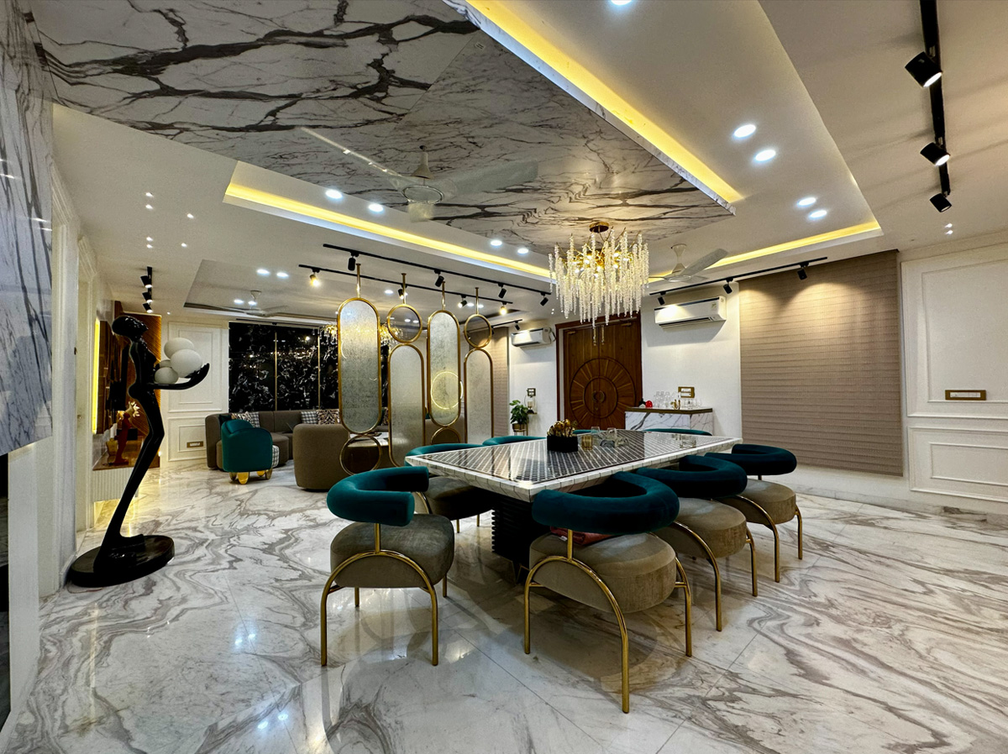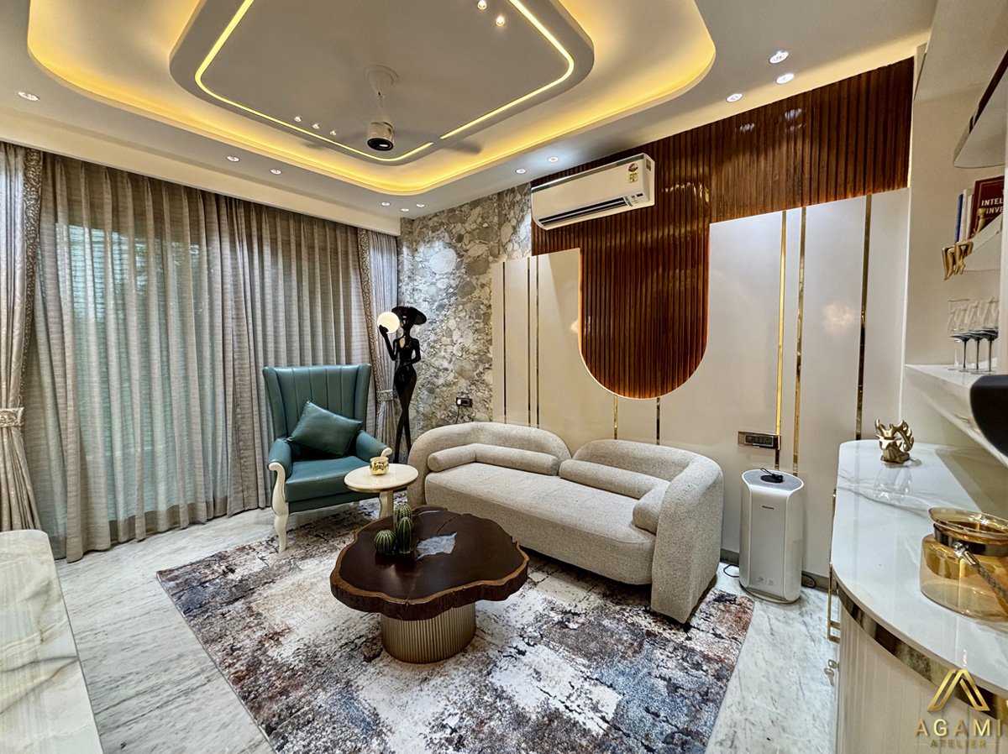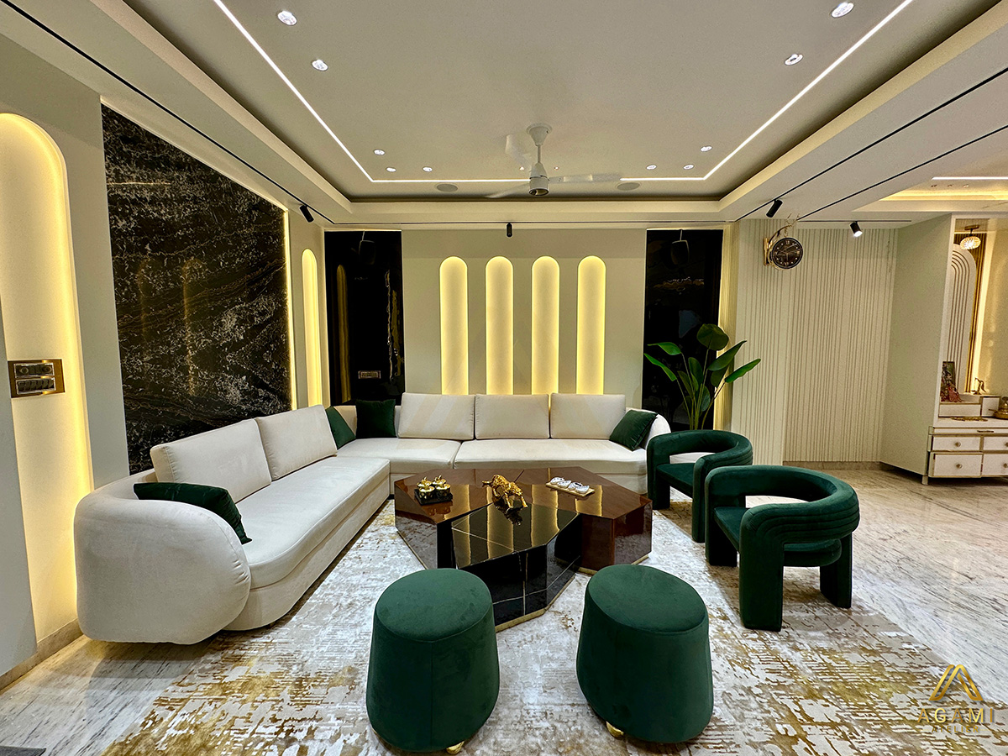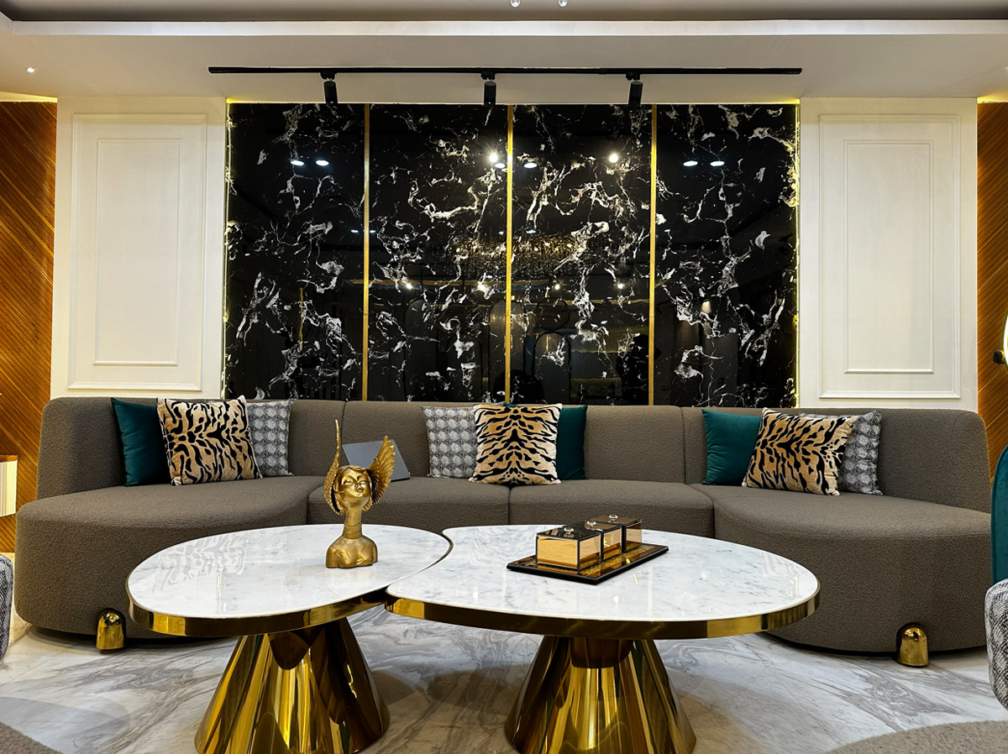
Open-plan living has become a popular choice in modern homes, especially for homeowners who prefer spaces that feel connected, spacious and filled with natural light.
Instead of separating the living room, dining area and kitchen with multiple walls, an open layout brings these spaces together into one shared environment. It can make everyday living feel more relaxed, create better visual connections and make it easier for families to spend time together.
But an open-plan layout isn’t ideal for every home. The way it is designed, the size of the space and the lifestyle of the people living in it all matter.
So, is open-plan living the right choice for your home? Let’s look at what makes it work.
1. Why Open Layouts Make Homes Feel More Spacious
One of the biggest advantages of open-plan design is the feeling of space.
Removing unnecessary partitions allows the eye to move across different areas without interruption. Even homes with limited floor space can feel more open when the living, dining and kitchen areas are planned together.
Natural light can also travel more freely through the space, especially when windows and openings are thoughtfully positioned.
However, an open layout doesn’t automatically make a home feel spacious. Furniture placement, circulation, ceiling proportions and the relationship between different areas still need to be planned carefully.
2. A More Connected Way of Living
Open-plan homes can make everyday life feel more connected.
Families can spend time together even when they are doing different things. Someone preparing a meal can remain connected to people sitting in the living room, while children can have space to play without feeling separated from the rest of the home.
This arrangement can also work well when entertaining guests, as the kitchen, dining area and living room become part of one continuous experience.
For many homeowners, this sense of connection is one of the main reasons they prefer open layouts.
3. How to Define Different Areas Without Walls
One of the common concerns with open-plan living is that everything may begin to feel like one large room without any clear structure.
The solution is to create visual boundaries without necessarily introducing physical partitions.
Furniture arrangement is one of the simplest ways to do this. A sofa can define the living area, a dining table can establish the dining zone, and a kitchen island can create a natural transition between cooking and socialising.
Lighting, flooring, ceiling details, rugs and material changes can also help distinguish different areas while maintaining a sense of openness.
The key is to make the spaces feel connected but not undefined.
4. The Kitchen Needs More Thought in an Open Layout
An open kitchen becomes a visible part of the home’s overall interior, which means its design deserves particular attention.
Storage, countertop organisation, appliance placement and finishes become more important because the kitchen is visually connected to the living and dining areas.
A well-planned kitchen can complement the surrounding interiors through coordinated materials, cabinetry, lighting and proportions.
At the same time, ventilation is essential. Cooking smells, noise and clutter can travel into adjoining spaces, so proper exhaust systems, practical storage and thoughtful kitchen planning should be considered from the beginning.
5. Privacy and Noise Shouldn’t Be Ignored
Open layouts look beautiful, but there are situations where homeowners may want more privacy.
Conversations, television sounds, cooking noise and daily activities can travel more easily across connected spaces. This may become a concern when family members have different routines or when someone is working from home.
The design can address these concerns through sliding partitions, glass doors, strategically positioned furniture or partially separated areas.
An open layout doesn’t mean every space needs to remain completely open at all times. Flexibility can make the home more practical.
6. Lighting Can Bring the Entire Layout Together
Lighting is especially important in open-plan homes because several functional areas share the same space.
Rather than using identical lighting everywhere, each zone should have lighting suited to its purpose.
Pendant lights above the dining table can create a visual focal point. Recessed or concealed lighting can provide general illumination, while accent lighting can highlight architectural details or textures.
The challenge is maintaining visual consistency without making every area feel identical.
A thoughtfully planned lighting scheme allows the living, dining and kitchen areas to feel connected while still having their own character.
7. Is Open-Plan Living Suitable for Every Home?
Not necessarily.
Open layouts work particularly well for homeowners who enjoy entertaining, prefer connected spaces and want a more open visual experience.
However, families that require more privacy, separate work areas or quieter zones may benefit from a combination of open and enclosed spaces.
The best approach is not to follow a design trend simply because it looks appealing. It is to understand how the home will be used and design accordingly.
Some of the most successful homes combine open living and dining areas with private bedrooms, enclosed workspaces and flexible rooms that can adapt over time.
Designing an Open Home That Works in Everyday Life
Open-plan living is about more than removing walls. It is about creating a thoughtful relationship between different spaces while maintaining comfort, functionality and visual balance.
When layout, furniture, lighting, materials and ventilation are planned together, an open home can feel welcoming without becoming overwhelming.
At Agami Atelier, we believe architecture and interior design should respond to the way people actually live. Every layout should have a purpose, and every design decision should contribute to the overall experience of the home.
Whether you prefer an open layout, a more traditional arrangement or a combination of both, the right design begins with understanding your lifestyle.
Planning your dream home? Explore thoughtful residential architecture and interior design with Agami Atelier.