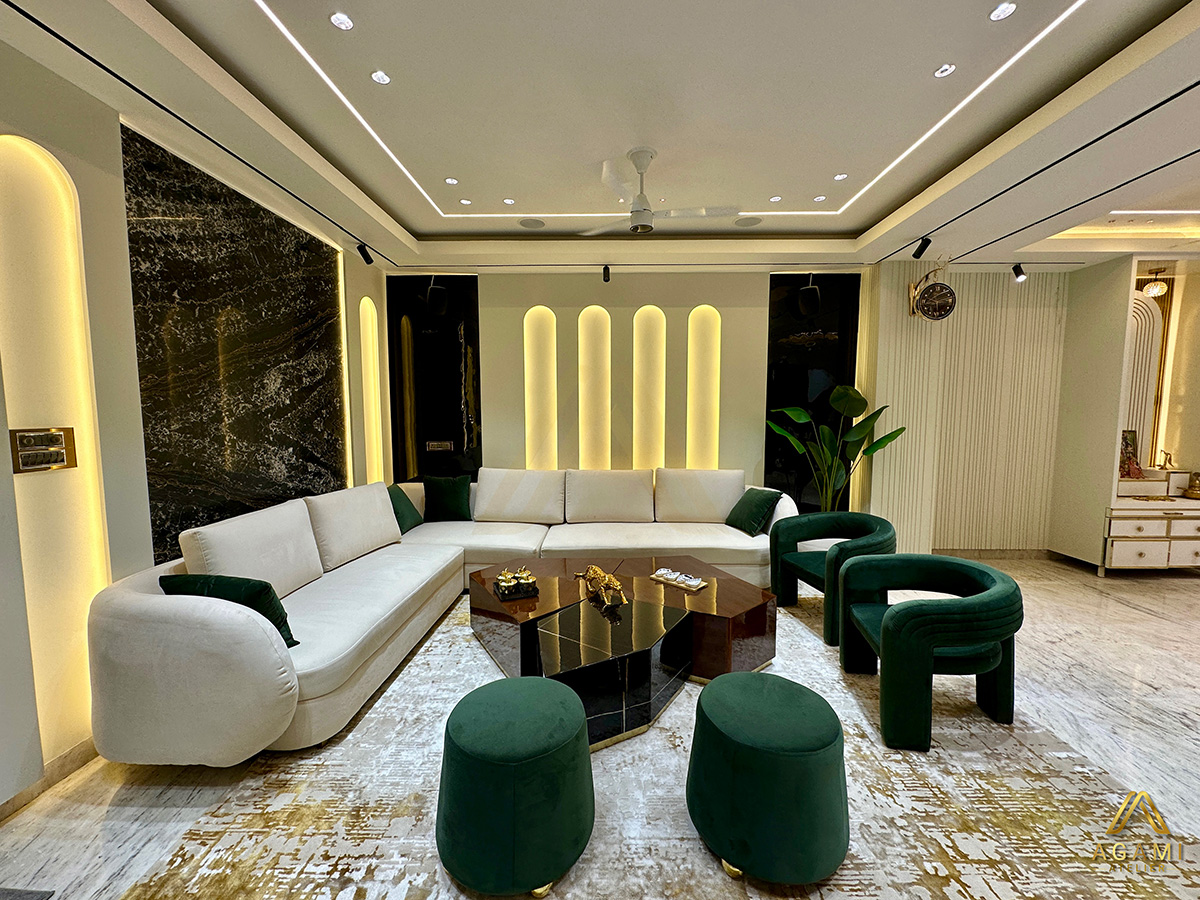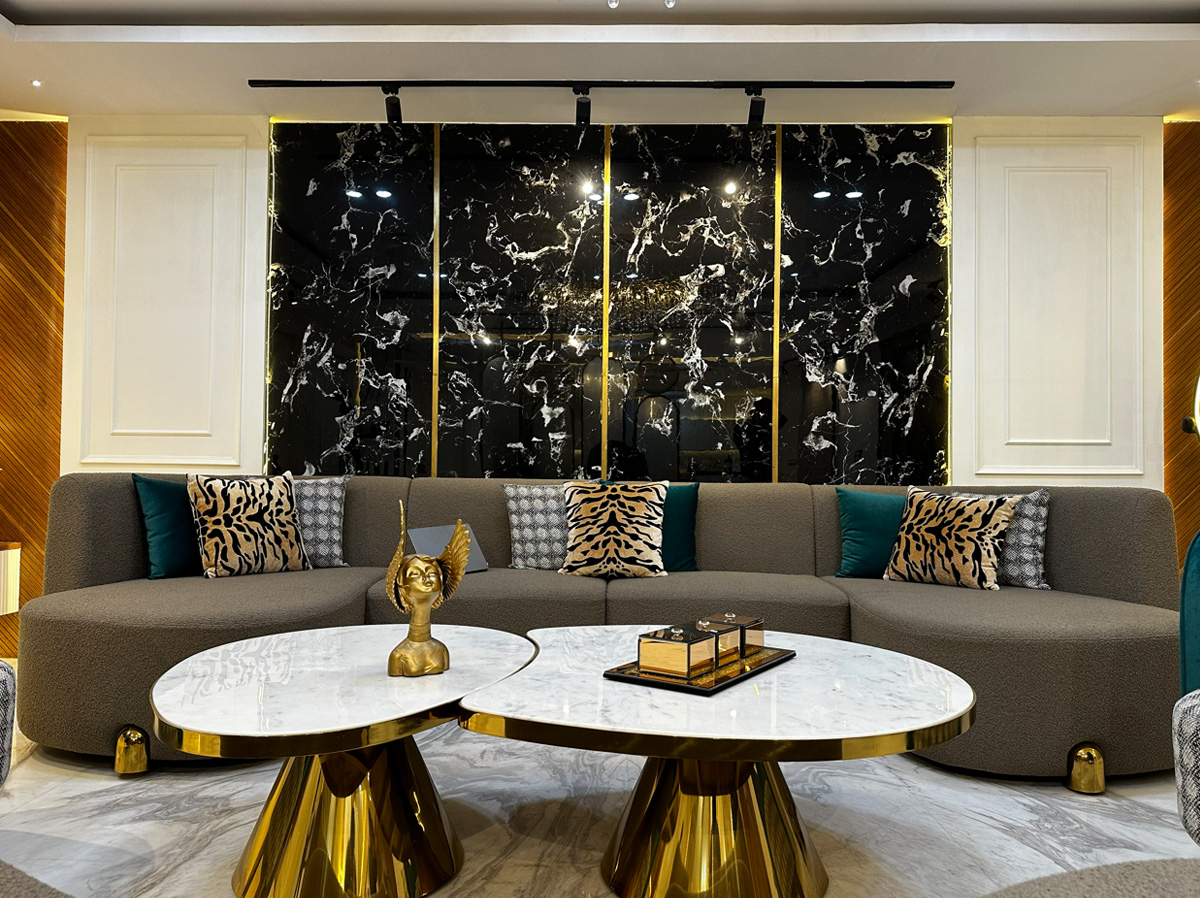
A well-designed home is not created by treating architecture and interiors as two separate things. The way a building is planned, the spaces it creates and the materials used throughout all influence how the finished home looks and feels.
In modern Indian homes, homeowners are increasingly looking for spaces that combine contemporary design with comfort, functionality and a sense of individuality.
From thoughtfully planned layouts and natural lighting to carefully selected materials and customised interiors, every decision contributes to the overall experience of living in a home.
But what makes architecture and interior design work so well together?
Let’s explore some important elements that help create a home where every space feels connected.
1. Begin With Architecture That Supports Everyday Living
Good home design begins long before furniture and decorative elements are selected.
The architectural planning of a home determines how spaces connect, how natural light enters and how comfortably people can move through different areas.
Room proportions, window placements, ceiling heights and circulation paths all influence the final interior experience.
For example, a thoughtfully positioned window can make a living area feel brighter and more welcoming, while a well-planned entrance can create a natural transition between public and private spaces.
When architecture responds to everyday requirements, the interiors become much easier to develop.
2. Bring Natural Light Into the Design
Natural light can make a significant difference to the atmosphere of a home.
A well-lit space often feels more open, comfortable and inviting. This is why window placement, orientation and the relationship between indoor and outdoor areas should be considered during architectural planning.
Large windows, thoughtfully designed openings, skylights and courtyards can introduce natural light where appropriate.
In Indian homes, it is equally important to consider heat, privacy and sunlight intensity. Window treatments, shading elements and suitable glazing can help balance daylight with indoor comfort.
The aim is not simply to bring in more light, but to make it work well for the people living in the space.
3. Create a Connection Between Indoor and Outdoor Spaces
A home feels more welcoming when its interior spaces maintain a natural connection with the outdoors.
Balconies, terraces, landscaped courtyards and garden-facing windows can create opportunities to bring nature into everyday living.
Even in urban homes, small design decisions can make this connection possible.
A seating area overlooking a green space, indoor plants near natural light or large openings connecting the living room to a balcony can make the home feel more relaxed.
These elements also help introduce a sense of openness without compromising privacy.
4. Choose Materials That Reflect the Character of the Home
Materials help establish the visual identity of both architecture and interiors.
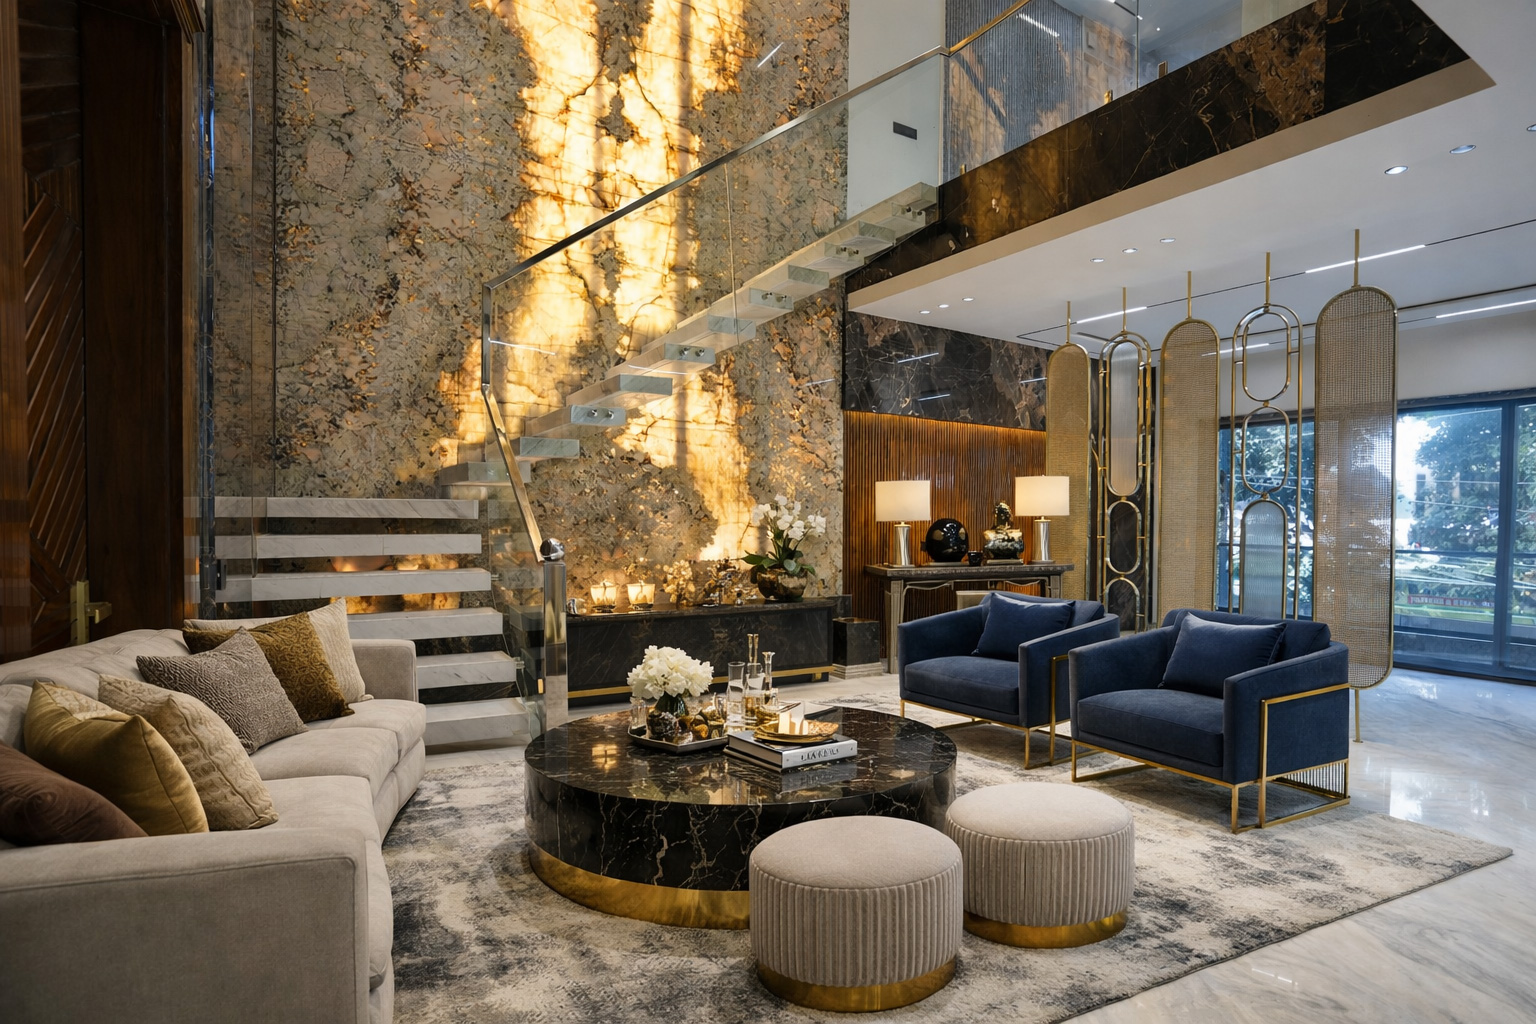
Natural stone, wood, textured plaster, glass and metal can be used in different combinations to create a distinctive design language.
The important thing is to maintain consistency between the exterior and interior.
For example, if the architectural design uses natural stone and warm wooden elements, similar materials or complementary finishes can be introduced inside the home.
This creates a visual connection between different spaces and helps the entire property feel thoughtfully designed.
Material selection should also consider durability, maintenance and suitability for the local climate.
5. Make the Interior Layout Feel Connected
A home should feel like one complete design rather than a collection of individually decorated rooms.
The living room, dining area, kitchen and private spaces should have their own identities while maintaining a consistent overall aesthetic.
This can be achieved through coordinated materials, complementary colours, balanced lighting and thoughtful furniture placement.
Open-plan layouts can work particularly well in contemporary homes, but they should still provide enough definition between different functional areas.
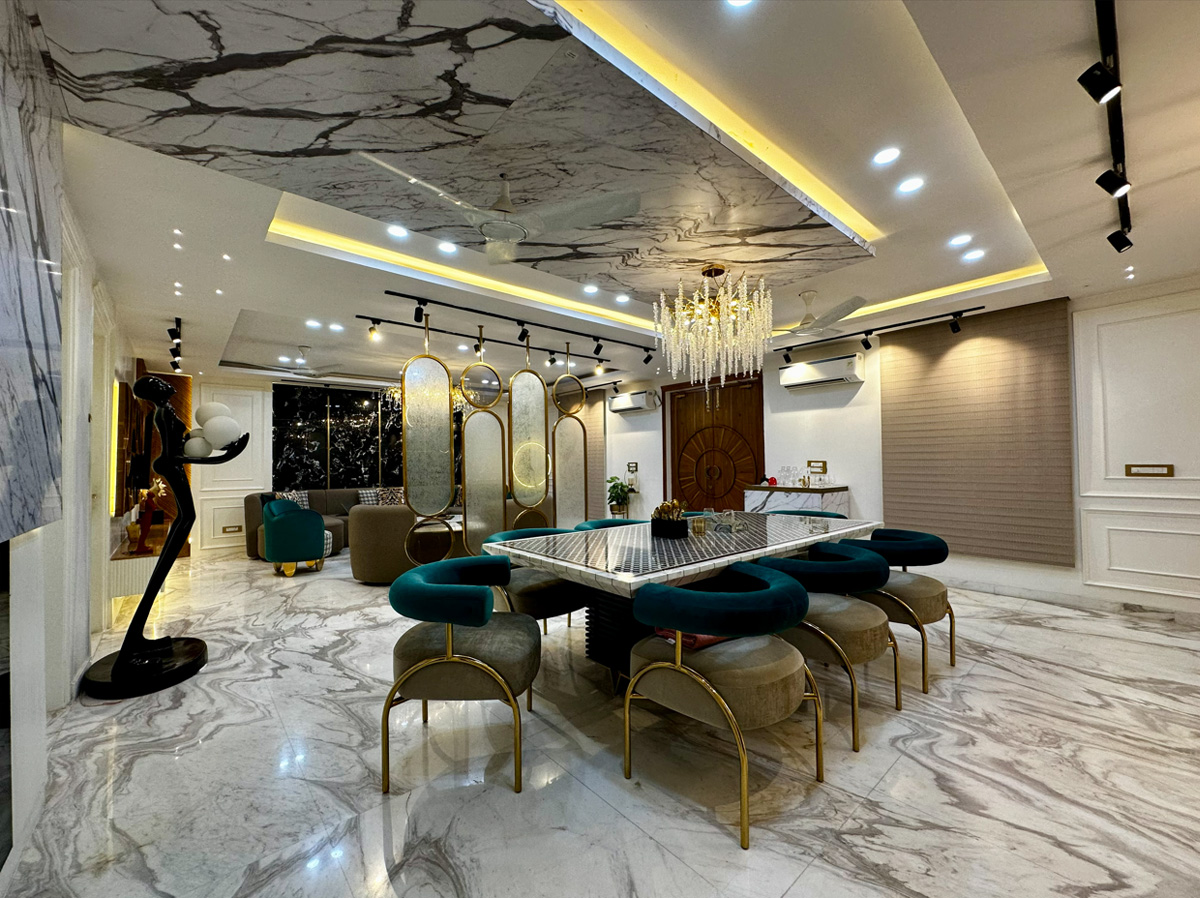
Furniture arrangements, subtle partitions and changes in flooring or ceiling details can help create these distinctions without making spaces feel disconnected.
6. Use Customised Details to Add Character
The details of a home often make the biggest difference to its overall appearance.
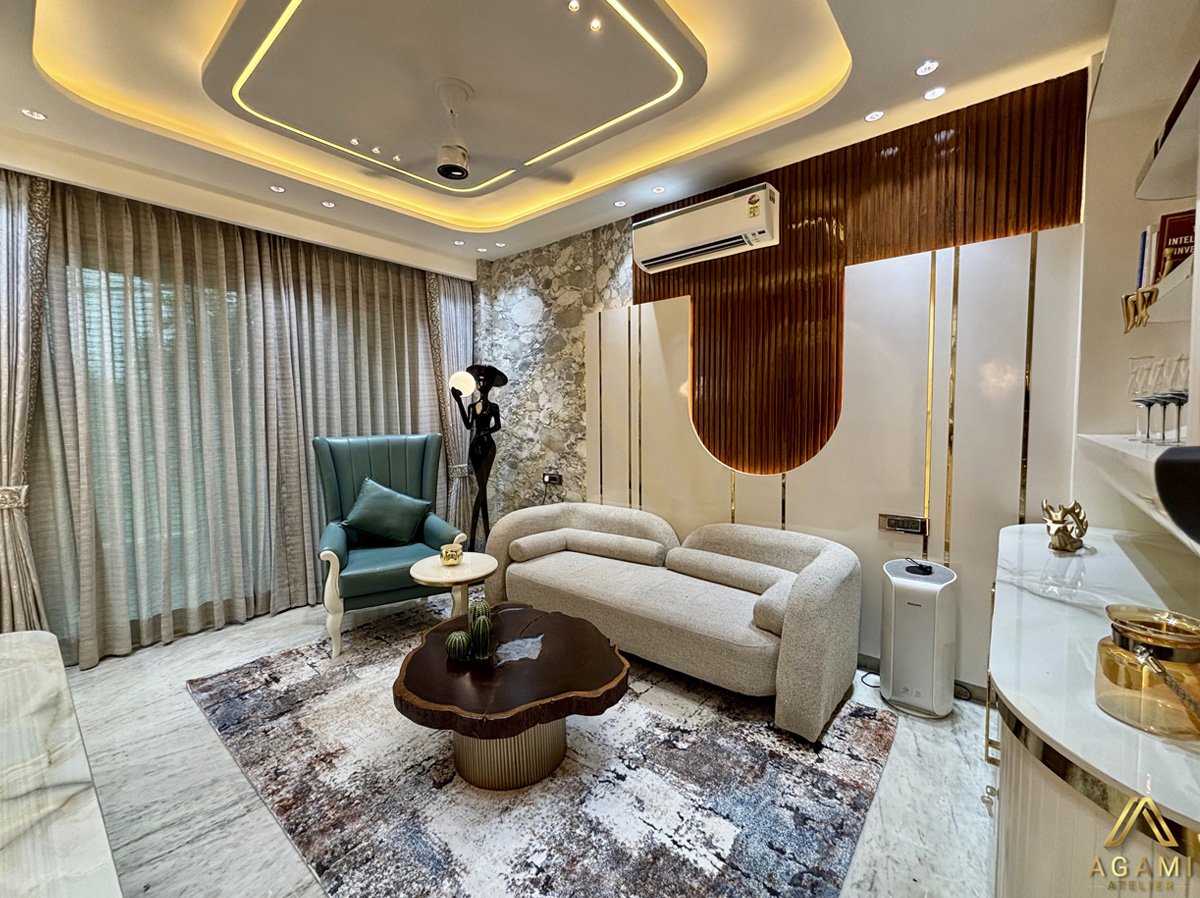
Customised furniture, carefully designed wall treatments, integrated storage, architectural lighting and well-planned joinery can help make a space feel more personal.
Rather than adding decorative elements simply to fill empty areas, focus on details that contribute to the design as a whole.
A customised dining unit, a thoughtfully detailed staircase or a well-integrated entertainment wall can become an important part of the home’s visual character.
These decisions also allow the design to respond more closely to the property’s dimensions and the homeowner’s requirements.
7. Balance Modern Design With Indian Living
Modern Indian homes need to respond to the way families actually live.
This means considering everyday activities, family interactions, privacy requirements, entertaining spaces and cultural preferences during the design process.
Elements such as a dedicated prayer area, flexible guest accommodation, practical storage and comfortable family spaces can be integrated into contemporary layouts without compromising the overall aesthetic.
The use of materials such as teak, natural stone, brass and handcrafted finishes can also introduce warmth and individuality.
The objective is to create contemporary homes that feel relevant to modern lifestyles while retaining a sense of familiarity.
8. Give Equal Importance to Design and Execution
Even the most thoughtful architectural and interior concepts require careful execution.
Architectural drawings, interior layouts, electrical planning, lighting details, material specifications and furniture designs need to work together.
Proper coordination between the design team, consultants, vendors and site teams helps ensure that the original design intent is maintained throughout construction.
Regular site reviews and attention to detailing are especially important when working with customised furniture, specialised finishes and complex architectural elements.
A successful project is one where the final result reflects the thought and planning invested in the design.
Bringing Architecture and Interiors Together With Agami Atelier
At Agami Atelier, we believe that architecture and interior design should work together from the very beginning.
Our approach focuses on understanding the requirements of each project and creating spaces where planning, materials, aesthetics and functionality come together naturally.
From architectural concepts and space planning to detailed interiors and execution, every stage contributes to shaping a home that feels cohesive and personal.
Whether you’re planning a new residence or rethinking an existing space in Delhi NCR or Gurgaon, thoughtful design can help turn your ideas into a home that truly reflects your lifestyle.
Connect with Agami Atelier to explore architectural and interior design possibilities for your next residential project.