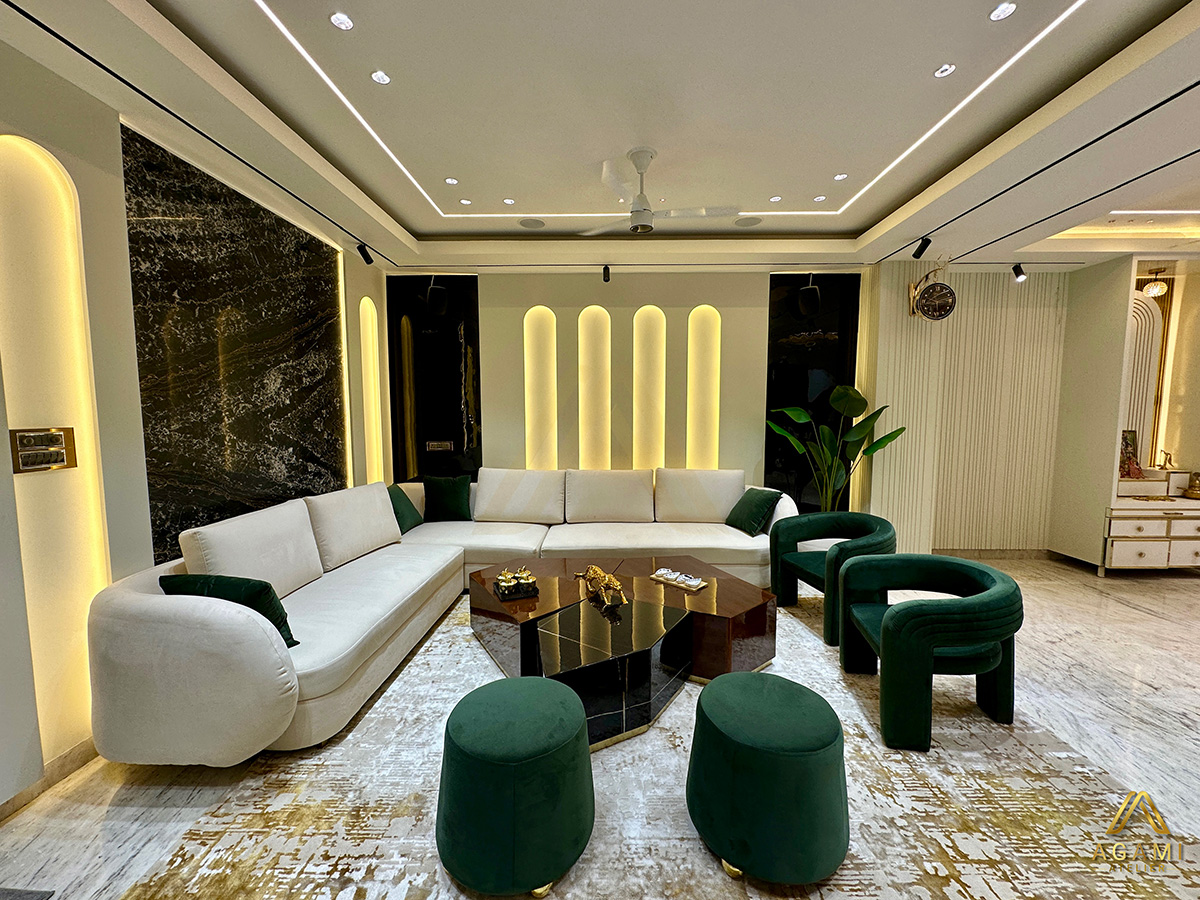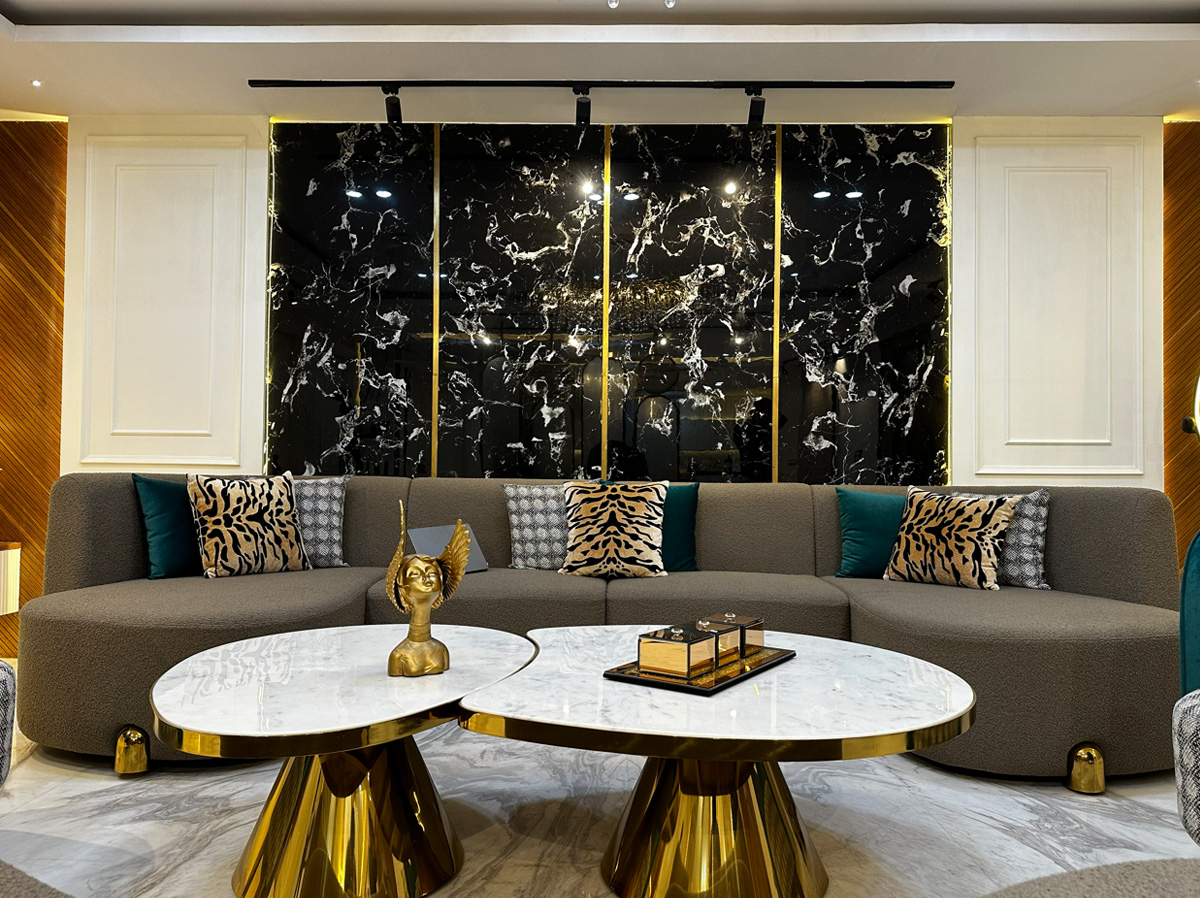
Designing a luxury villa is an opportunity to create something truly personal. Unlike standard residential spaces, a villa offers greater flexibility in planning layouts, exploring architectural features and creating interiors that reflect the homeowner’s lifestyle.
But creating a beautiful villa involves much more than choosing an impressive exterior design or selecting premium interior finishes.
The architecture, space planning, materials, lighting and interior detailing all need to work together. Every decision, from the entrance to the private living spaces, contributes to the overall experience of the home.
Whether you’re planning a new villa or developing an existing property, understanding the design process can help you make better decisions from the beginning.
Here are some important aspects of luxury villa design in India that deserve attention.
1. Begin With a Clear Architectural Vision
Every successful villa project starts with understanding the property and the people who will live in it.
Before developing the architectural design, consider the plot dimensions, orientation, surrounding environment, family requirements and the intended use of different spaces.
Some homeowners may prefer a contemporary villa with clean architectural lines and open spaces, while others may want a more traditional design with courtyards, terraces and detailed architectural elements.
The architectural concept should respond to both the site and the homeowner’s vision.
A clear design direction makes it easier to maintain consistency throughout the project.
2. Plan Spaces Around Your Lifestyle
One of the biggest advantages of villa design is the flexibility to create spaces around specific requirements.
Rather than simply dividing the available area into rooms, think about how the family will use the home.
A thoughtfully planned villa may include:
A welcoming entrance and formal living area.
A comfortable family lounge.
Well-connected dining and kitchen spaces.
Private bedrooms with adequate storage.
Dedicated work or study areas.
Outdoor seating, balconies or landscaped spaces.
Utility and service areas that remain practical and organised.
The relationship between these spaces is just as important as their individual design.
Good planning ensures that the home feels comfortable and connected without compromising privacy.
3. Make the Most of Natural Light and Ventilation
Natural light can transform the way a villa feels.
Large windows, double-height spaces, courtyards and carefully positioned openings can help bring daylight into different parts of the home.
However, these features need to be planned according to the site’s orientation and local climate.
In many parts of India, excessive direct sunlight can increase indoor heat. Appropriate shading, window treatments, glazing and thoughtful building orientation can help maintain a comfortable indoor environment.
Ventilation should also be considered during the architectural planning stage.
The goal is to create spaces that feel open and bright while remaining comfortable throughout the year.
4. Select Materials That Define the Character of the Villa
Materials play an important role in giving a villa its identity.
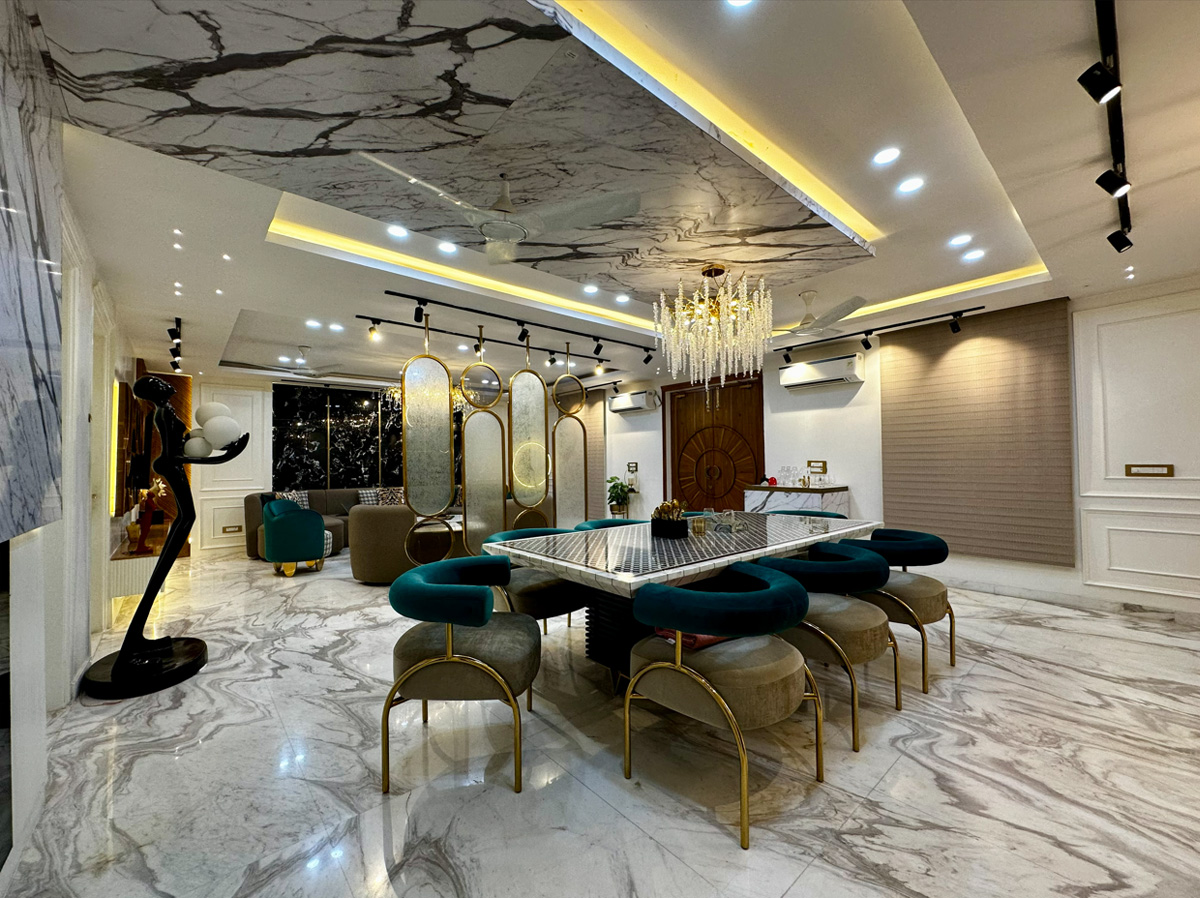
Natural stone, marble, wood, textured plaster, glass and metal finishes can all contribute to a refined architectural and interior aesthetic.
The key is to select materials that complement each other.
For example, natural stone can introduce texture to an exterior facade, while warm wooden elements can create a more welcoming atmosphere inside.
Similarly, carefully selected flooring, wall finishes and furniture materials can help maintain a consistent design language throughout the home.
Beyond appearance, consider durability, maintenance and suitability for the local environment before finalising materials.
5. Give the Interiors the Same Attention as the Architecture
A villa’s interior design should feel like a natural extension of its architecture.
The ceiling heights, window placements, wall proportions and architectural features should all influence the interior design.
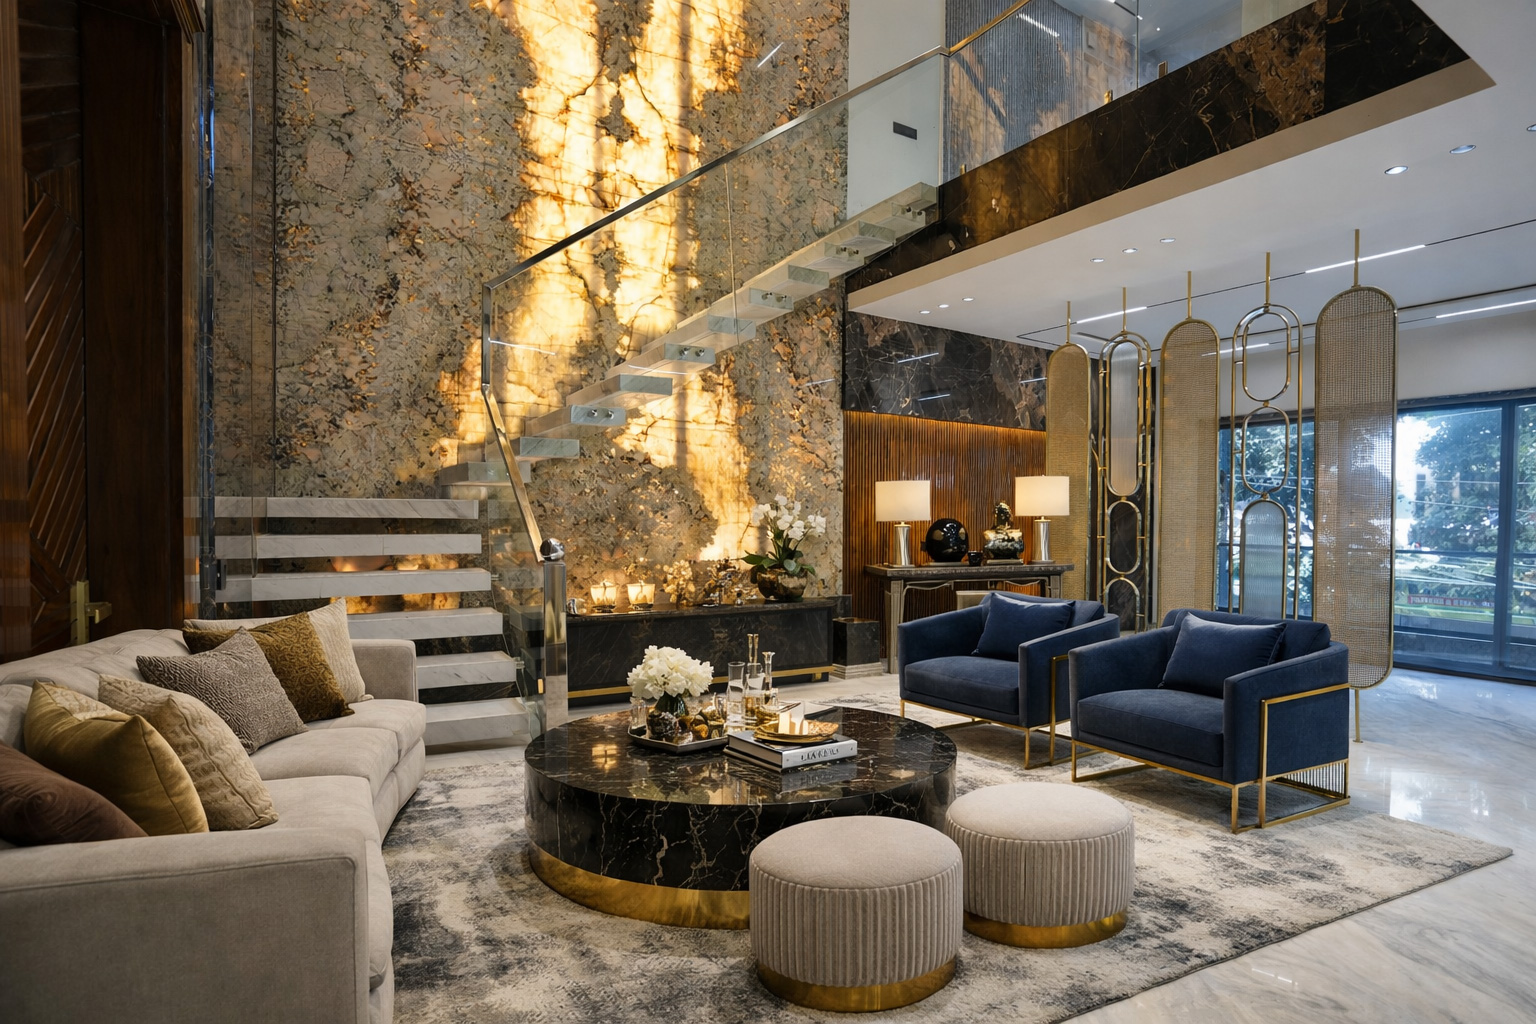
For example, a double-height living room may offer the opportunity for statement lighting, customised furniture and carefully detailed feature walls.
Similarly, a staircase can become an architectural highlight when its materials, railing and lighting are thoughtfully designed.
When architecture and interiors are planned together, the result feels more cohesive and complete.
6. Focus on Custom Furniture and Interior Detailing
Large residential spaces often benefit from furniture and design elements created specifically for the property.
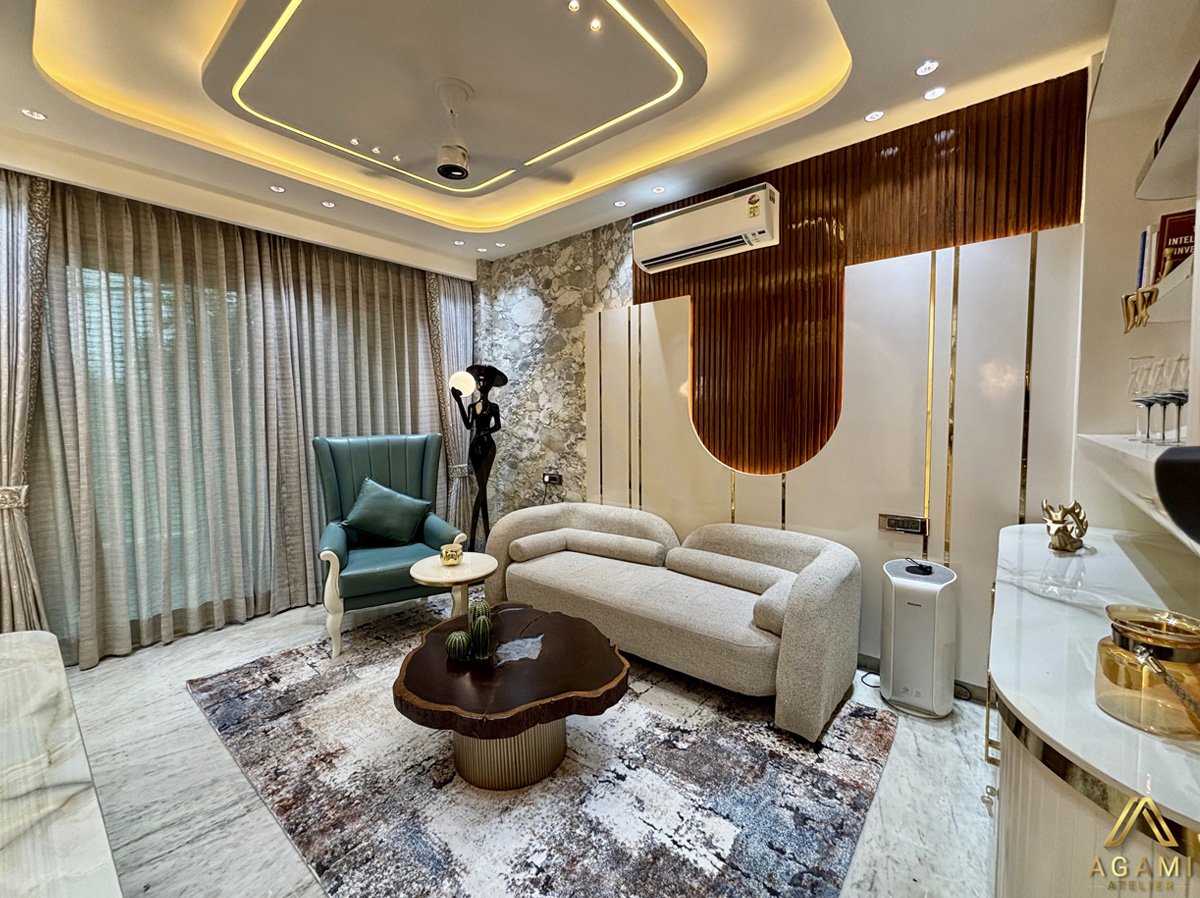
Customised wardrobes, entertainment units, dining furniture, wall panelling and integrated storage can help make better use of available space.
These elements also offer greater control over proportions, materials and finishes.
However, customisation should serve a purpose. Every feature should contribute to the overall design or improve the way the space functions.
Thoughtful detailing often makes a bigger difference than adding unnecessary decorative elements.
7. Create a Thoughtful Connection With Outdoor Spaces
Outdoor areas are an important part of villa living.
Gardens, terraces, balconies and courtyards can provide additional spaces for relaxation and everyday activities.
Instead of treating them as separate areas, consider how they connect with the interiors.
Large openings, garden-facing seating areas and coordinated flooring materials can help create a natural transition between indoor and outdoor spaces.
Landscaping, outdoor lighting and comfortable seating can further enhance these areas.
The result is a home that feels more connected to its surroundings.
8. Understand the Importance of Design Coordination and Execution
A luxury villa involves several stages of planning and execution.
Architectural drawings, structural requirements, electrical layouts, plumbing, interior drawings, material specifications and customised furniture all need to be coordinated.
This is why proper planning and communication between the different teams are essential.
Regular site reviews help identify discrepancies, coordinate different activities and ensure that important design details are followed during execution.
A well-developed design concept needs an equally thoughtful execution process to achieve the intended result.
Designing a Villa That Feels Truly Personal
A luxury villa should not simply be an impressive building. It should be a home that reflects the people living in it.
From the architectural concept to the smallest interior detail, every decision should contribute to creating a comfortable, functional and visually balanced environment.
At Agami Atelier, we approach architecture and interior design with a focus on understanding each client’s requirements and developing spaces that bring together thoughtful planning, refined aesthetics and careful execution.
If you’re planning a luxury villa or residential project in Delhi NCR, Gurgaon or beyond, connect with Agami Atelier to discuss your vision.
Let’s create a home where architecture, interiors and everyday living come together naturally.